
Image: Springfield Road, Wimbledon Townhouse
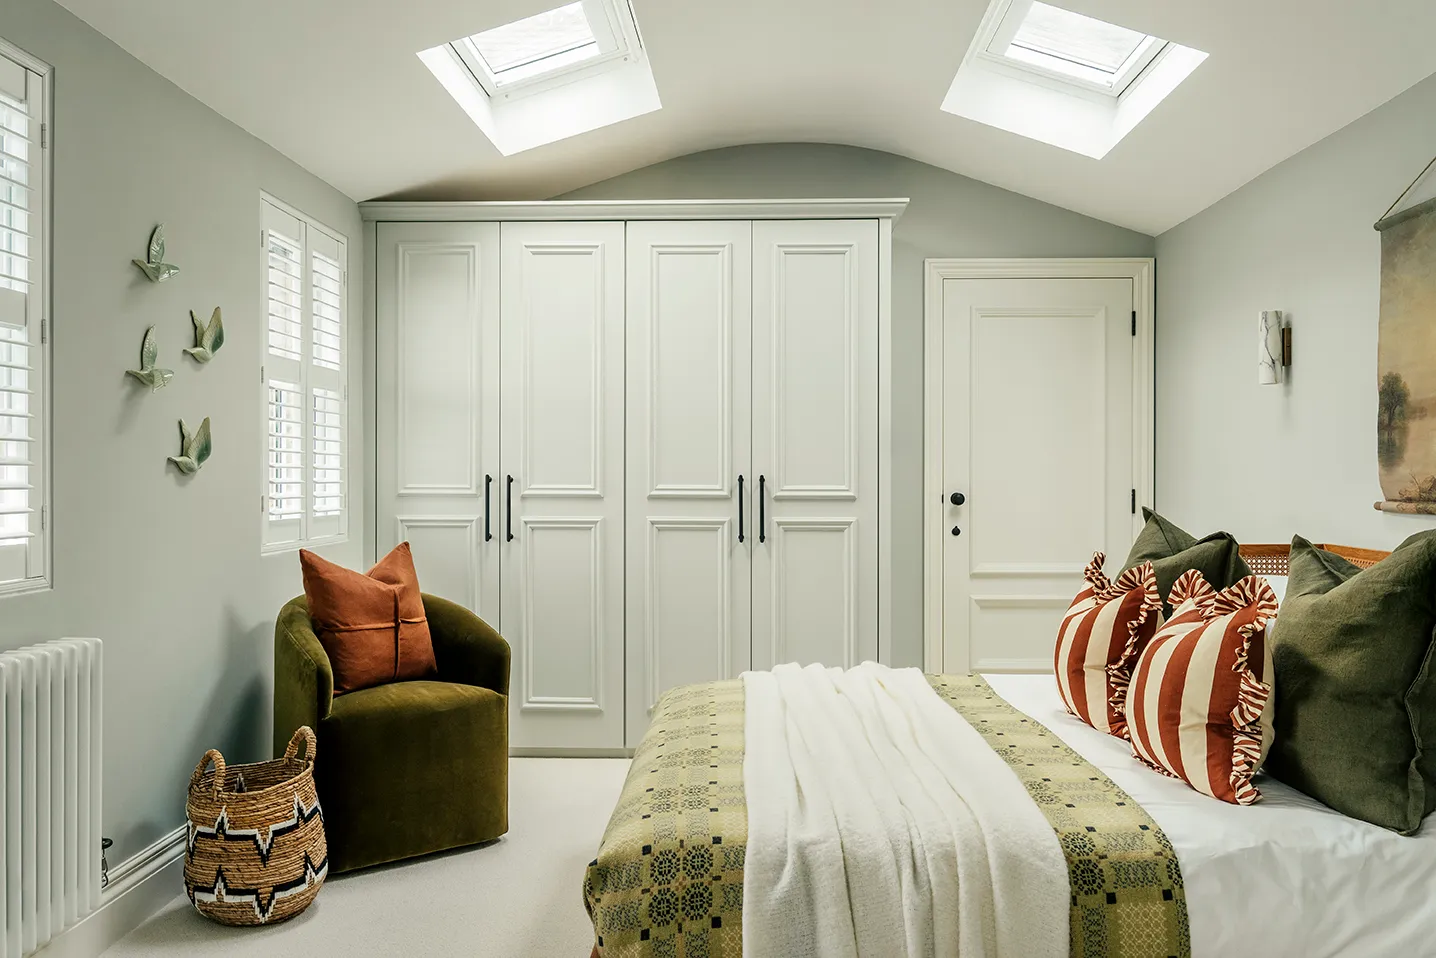
Converting an under-used loft space into an extra bedroom and/or bathroom can be an excellent investment – Nationwide research (October 2025) found that adding a large double bedroom and bathroom can increase a home’s value by up to 24%. However, it’s important to plan carefully in order to maximise the utility and aesthetics of your loft conversion.
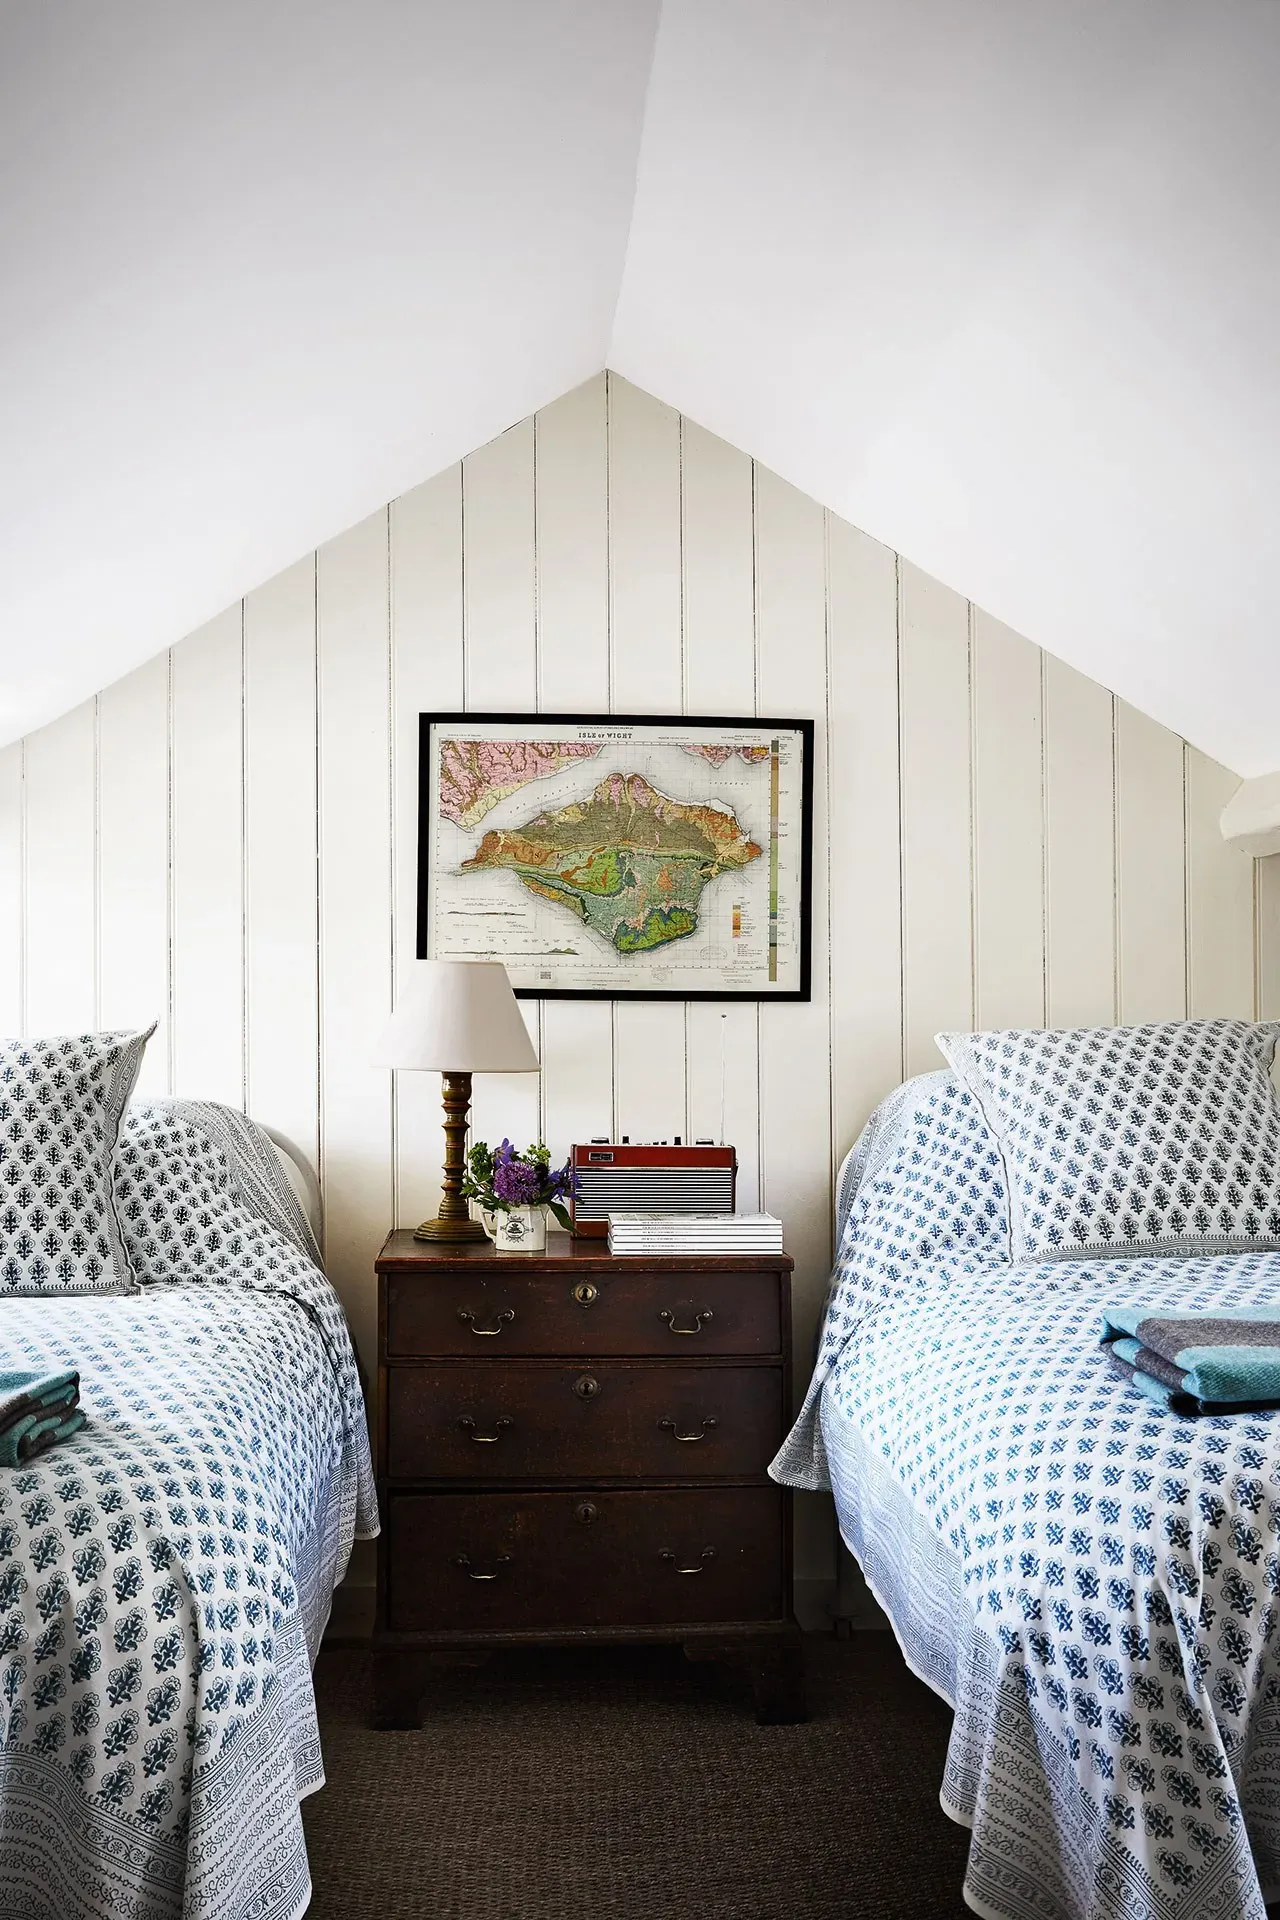
Image: House & Garden, Tiny attic bedroom belonging to Ben Pentreath, Sharyn Cairns
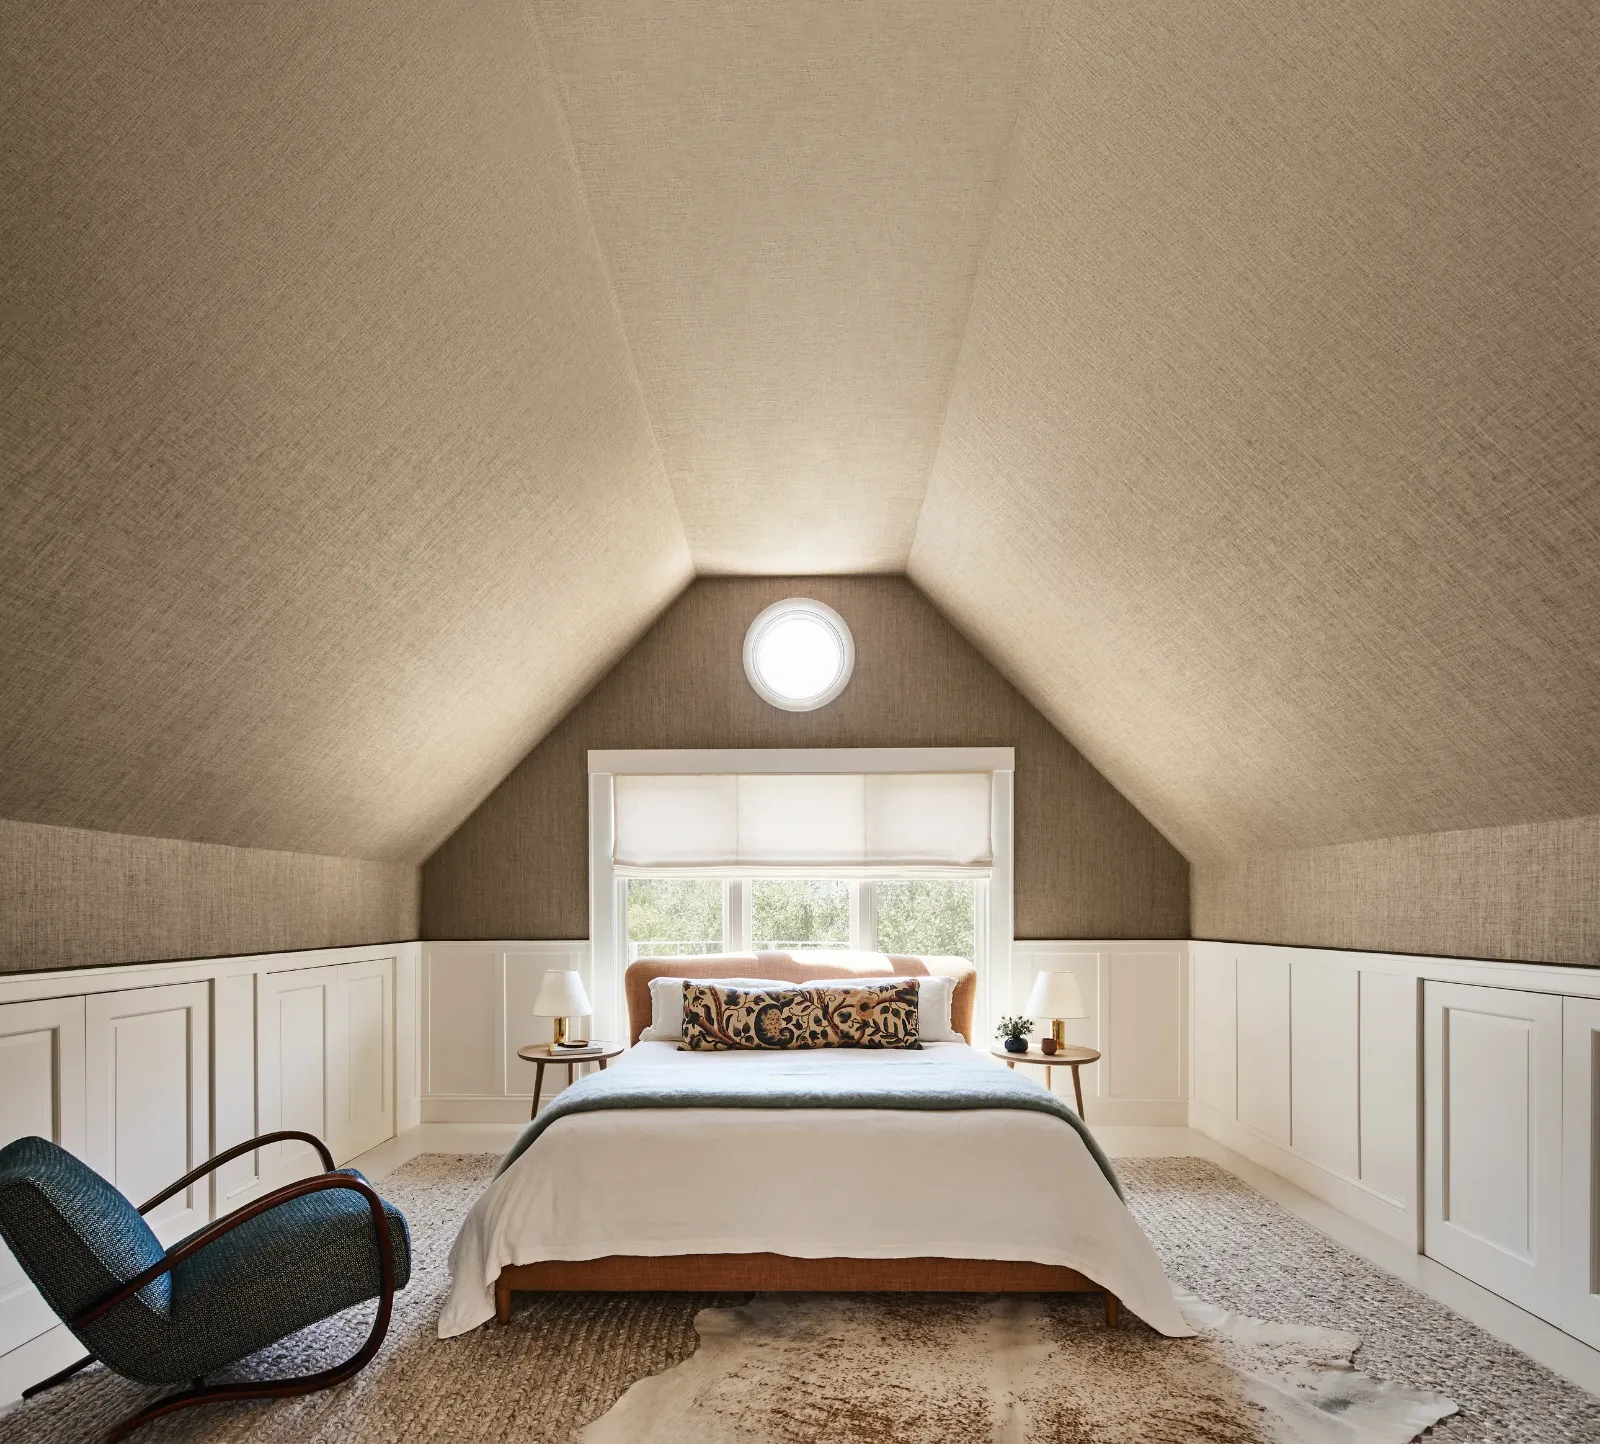
Image: Lauren Weiss Interior Design
Find out what’s possible
Many loft conversions can be completed without planning permission under permitted development rules. Properties that are listed or within conservation areas may need formal planning permission for even the simplest conversion. Pre-planning advice can be sought from most local councils in order to help homeowners assess what will and will not be approved before submitting their applications. If the ridge height of a roof cannot be raised, it may be necessary to lower the ceilings of the storey below to create usable head height, and the stair headroom required by Building Regulations, in the finished conversion. It is also important to take into account potential structural obstacles like chimneystacks and water tanks when planning your design.
Plan your budget
Compared with a basement or rear extension, loft conversions are very economical and usually add far more value for money per square foot. The precise cost varies significantly depending on the type of conversion desired (and permitted). A simple Velux conversion, in which the floors are strengthened, insulation improved and windows added, can be completed for around £27,500 on average across the UK, with London typically higher (Checkatrade, 2026). A mansard extension, which essentially adds another storey to a building, commonly costs £70,000–£100,000 or more in London (MyJobQuote, September 2026). A good project manager is an excellent investment and should be able to guide home owners towards a scheme that meets their needs and fits within their budget.
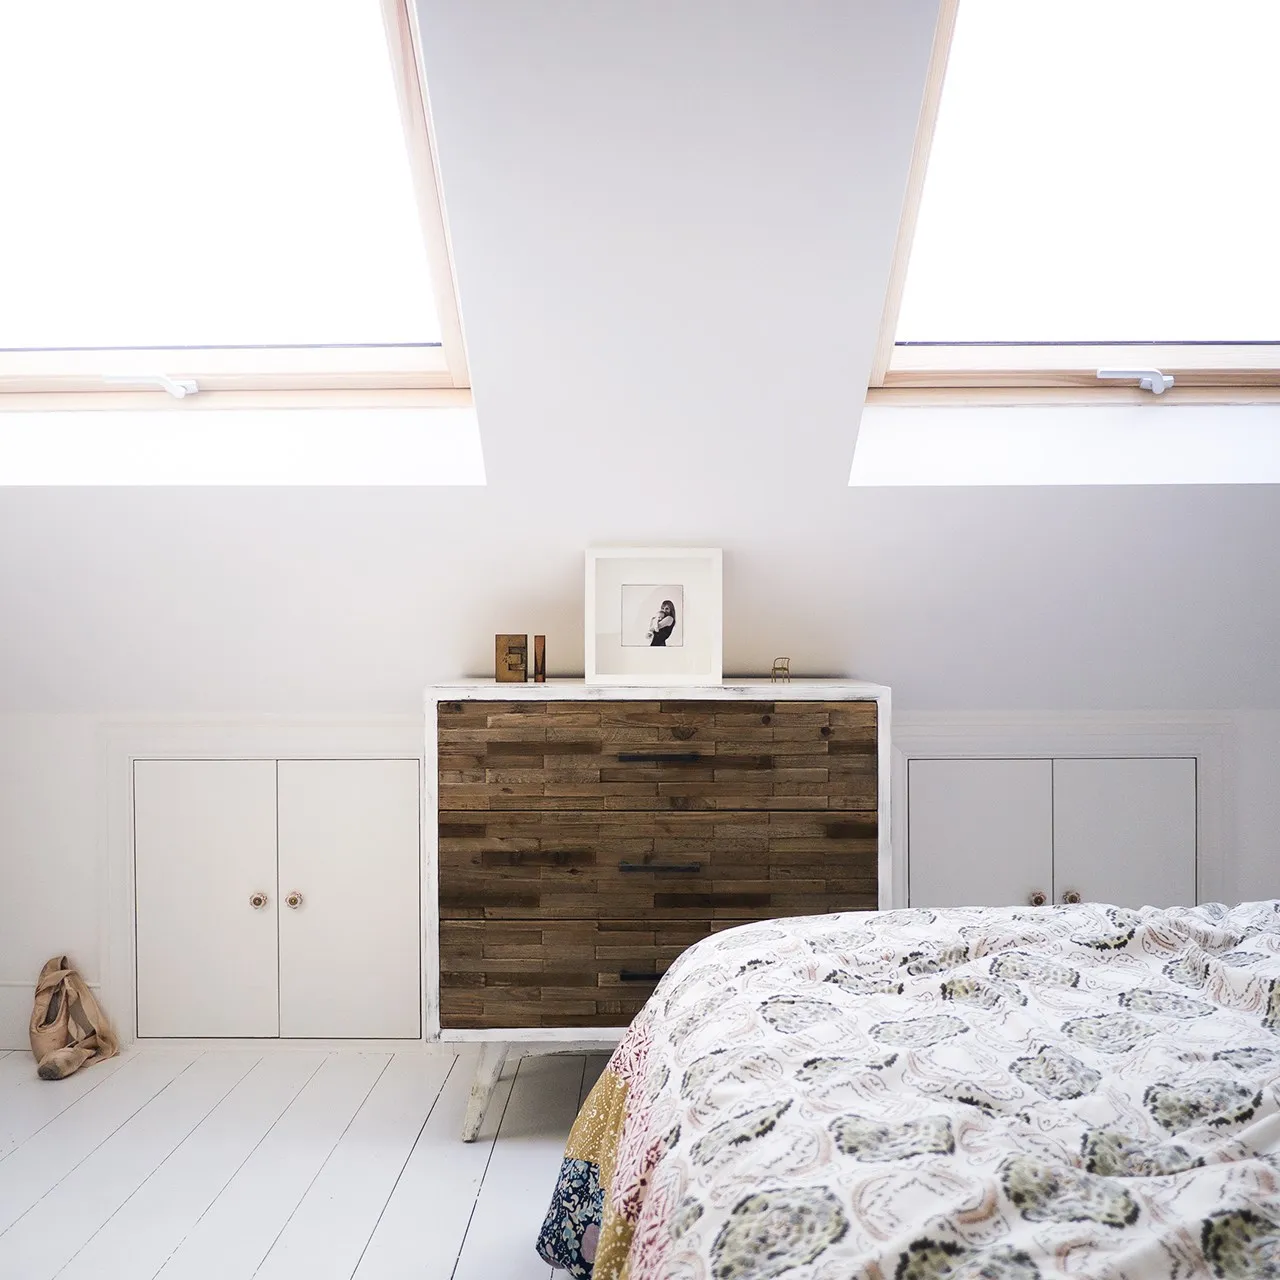
Image: House & Garden – Owen Gale
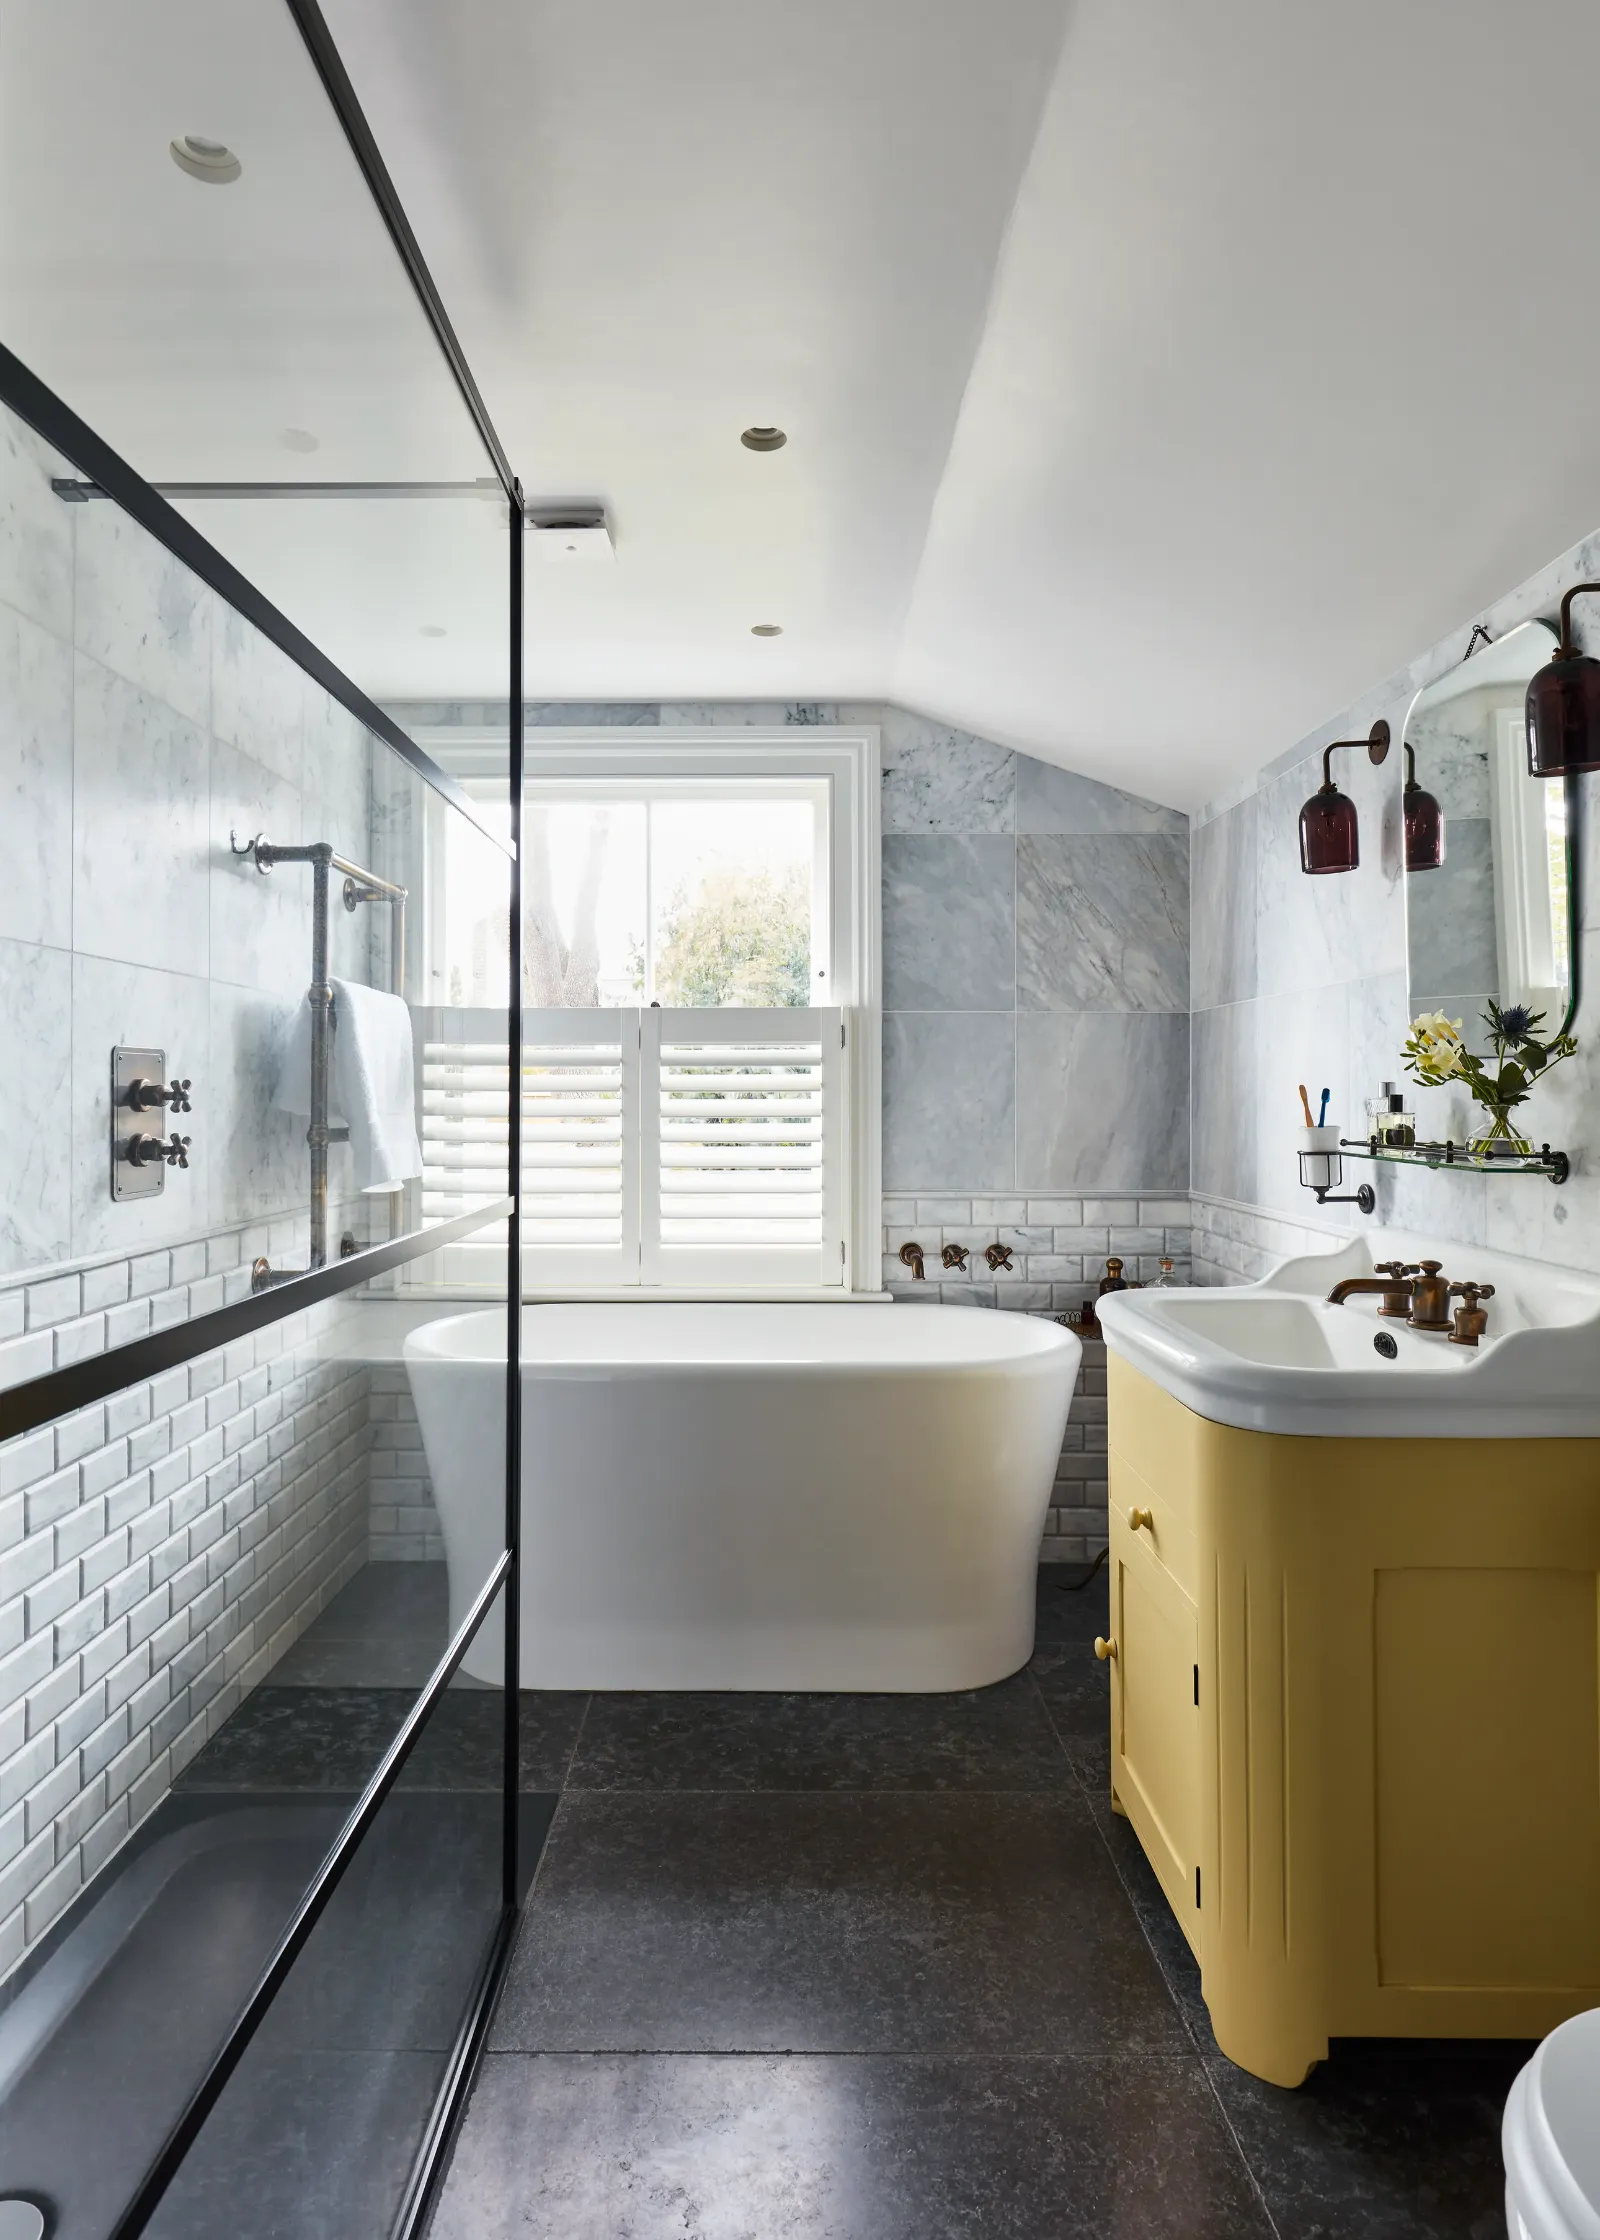
Image: Spencer & Wedekind Interior Designers
Consider a bathroom
An additional bathroom is often high on the wishlist as it adds significant value and can improve day-to-day life in a busy household.However, there are a few practical things to be aware of. The location of the soil pipe, for example, will influence where the bathroom can be positioned within the footprint of the loft. The easiest option is to position the new bathroom directly above an existing one. There is also the fact that water will have to travel upwards an additional storey, so in some properties there may not be sufficient water pressure and a pump may have to be installed.
Maximise natural light
Ensuring a loft conversion is flooded with as much natural light as possible will make the space feel welcoming and potentially bring more light into the rest of the house. Skylights and roof lights are the simplest and most economical way of doing this, as they are integrated into the existing structure of the roof. However, dormer windows will also provide additional head height. At the more expensive end of the scale, a large picture window or French doors leading to a Juliet balcony are striking options that will make a loft space feel more luxurious.
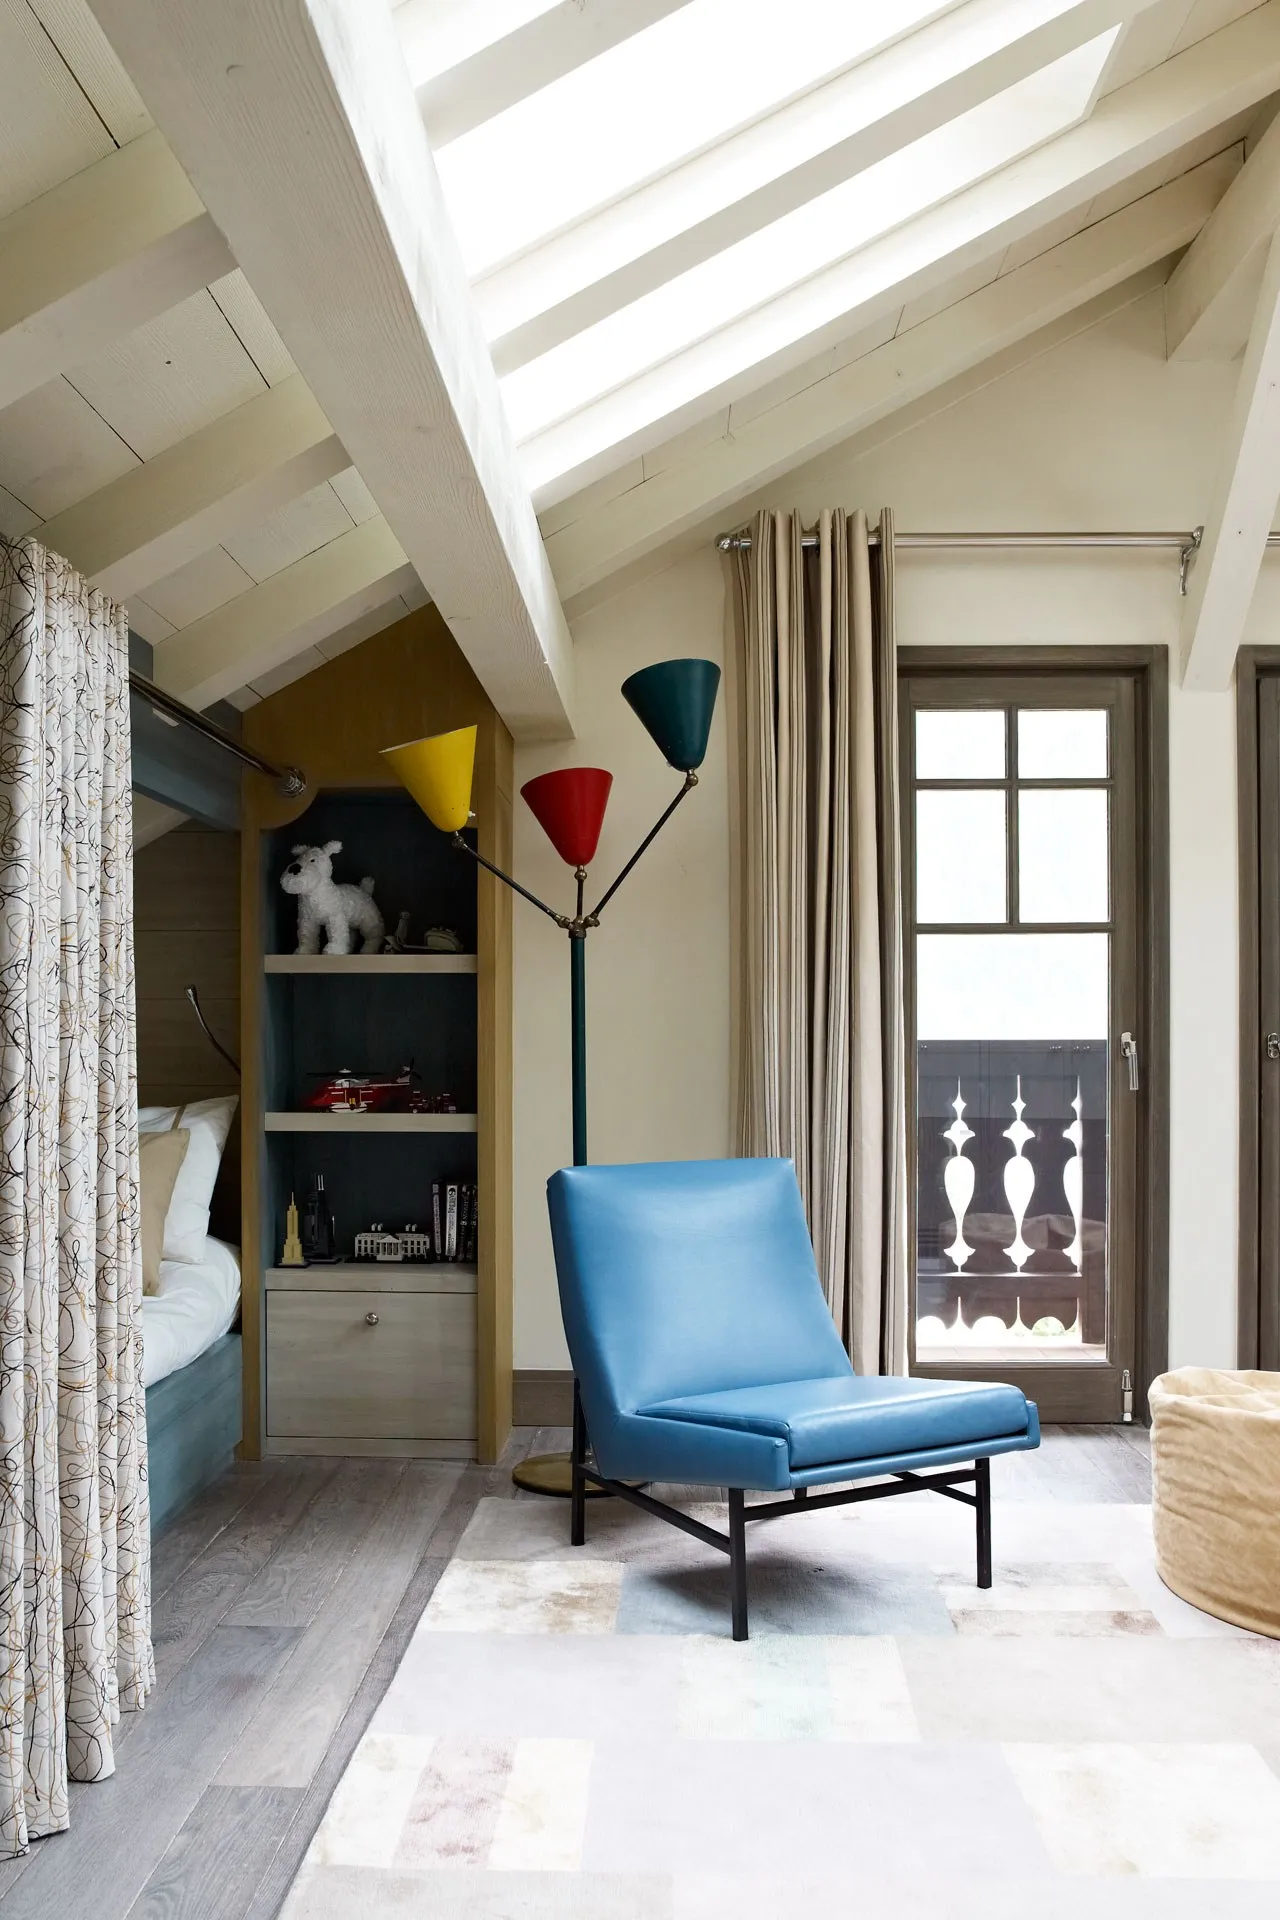
Image: House & Garden Todhunter Earle Interiors – Paul Massey
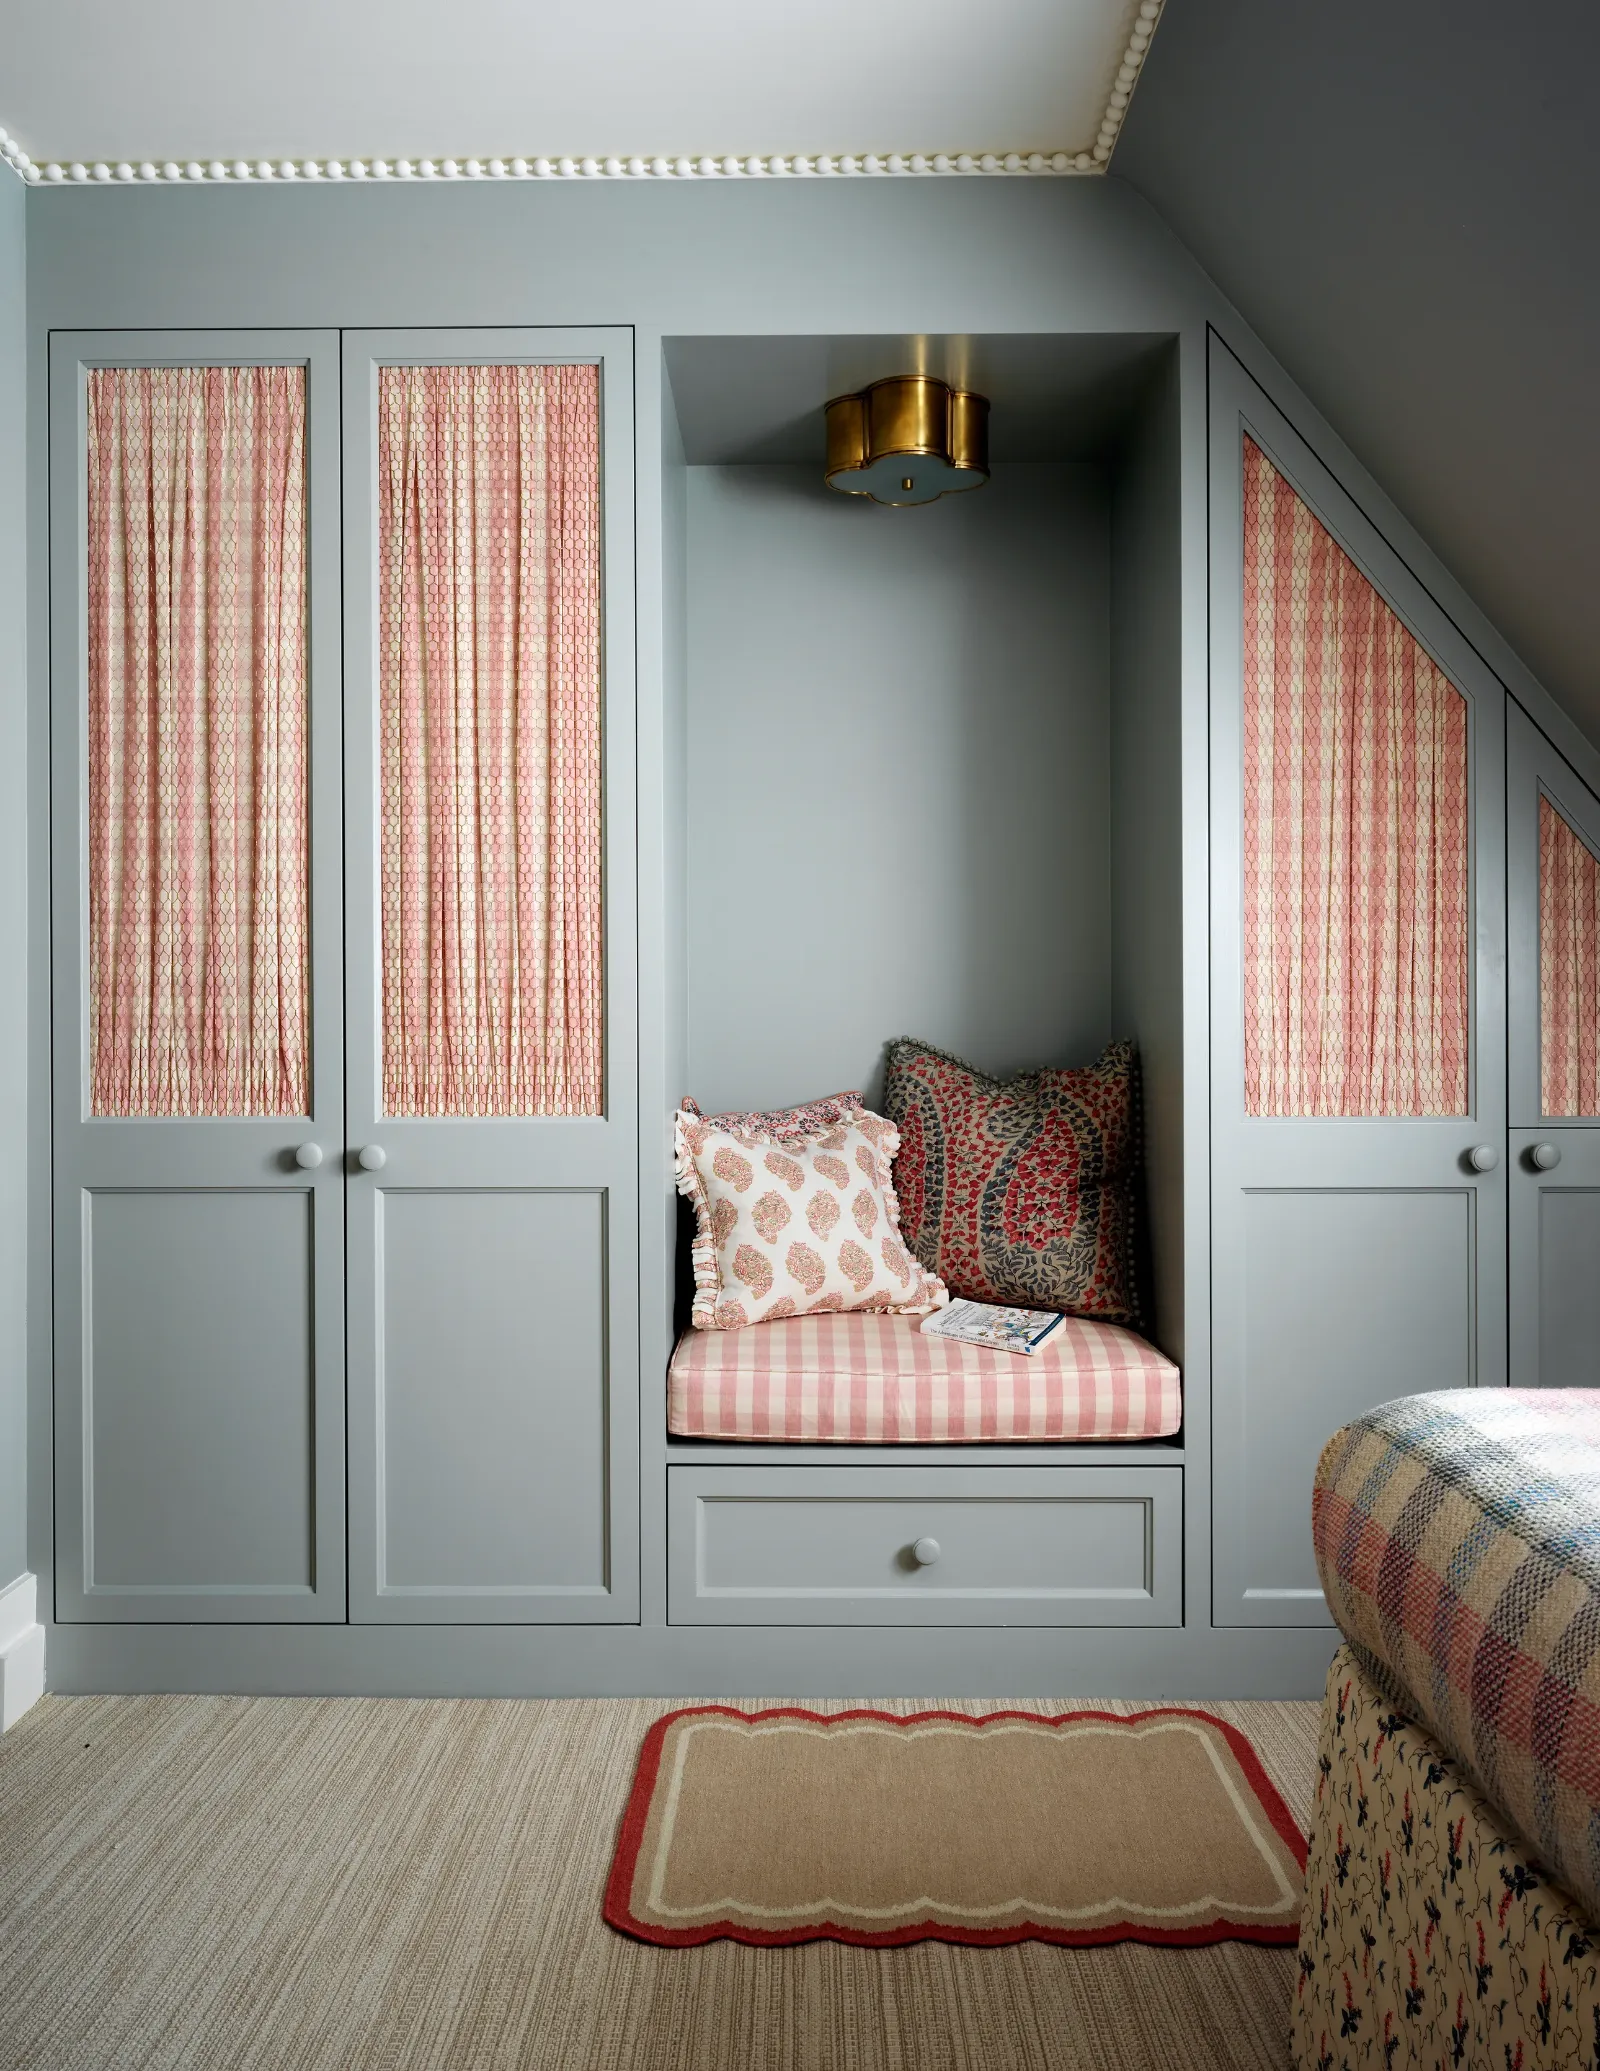
Image: Salvesen Graham Interior Design
Bespoke joinery
Loft conversions often contain awkward shapes and angles, particularly under the eaves of the roof. Investing in bespoke joinery to create storage, cleverly designed workspaces or built-in cabin beds can help the space feel more coherent and make use of every nook and cranny. Made-to-measure wardrobes will usually be a better option than freestanding in a room where ceiling heights may be lower than usual or may vary across the space.